
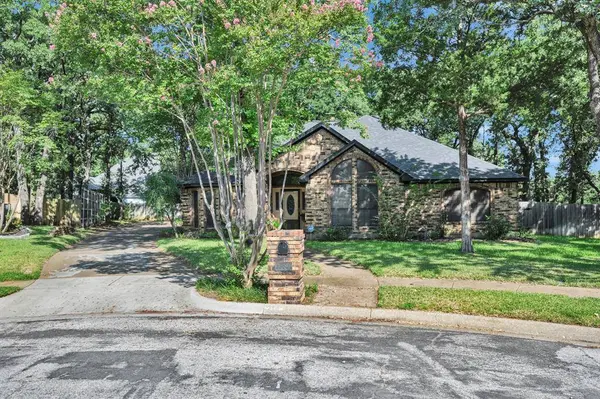
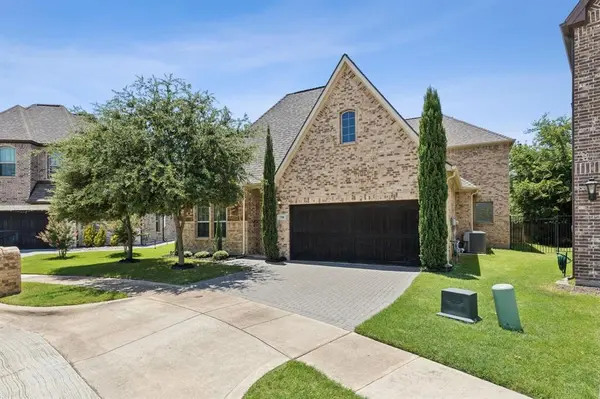
1381 Sweetgum Circle
Keller, TX 76248
- 3 Beds
- 2 Baths Full Baths: 2
- 2,250 SqFt
- 0.28 Lot Size
- 1987 Year Built
VIRTUAL TOUR
GALLERY
PROPERTY DETAIL
Key Details
Property Type Single Family Home
Sub Type Single Family Residence
Listing Status Pending
Purchase Type For Sale
Square Footage 2, 250 sqft
Price per Sqft $182
Subdivision Highland Oaks Add
MLS Listing ID 21290903
Bedrooms 3
Full Baths 2
HOA Y/N None
Year Built 1987
Annual Tax Amount $7,581
Lot Size 0.279 Acres
Acres 0.279
Property Sub-Type Single Family Residence
Location
State TX
County Tarrant
Direction From Hwy 377, east on Tarrant Pkwy. North on Rufe Snow Dr. East on Cat Mountain Trl. North on Mulberry Dr. West on Sweetgum Cir.
Rooms
Dining Room 2
Building
Lot Description Cul-De-Sac, Interior Lot, Landscaped, Lrg. Backyard Grass, Subdivision
Story One
Foundation Slab
Level or Stories One
Structure Type Brick
Interior
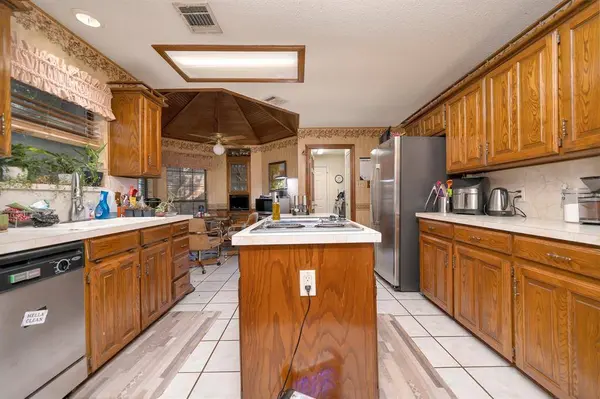
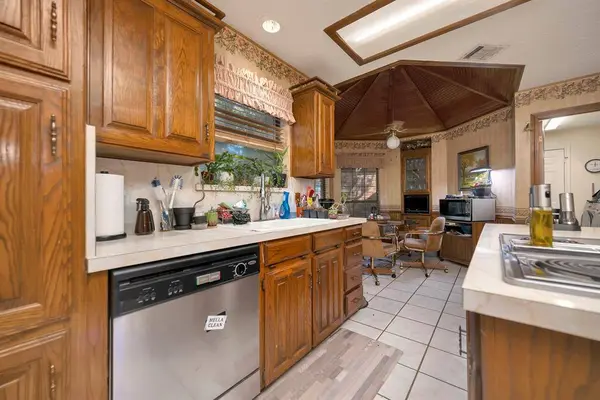
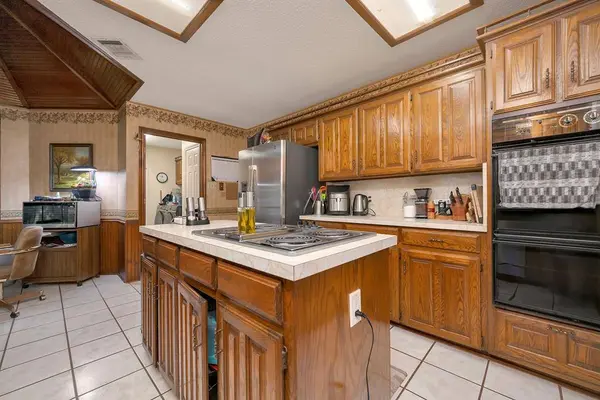
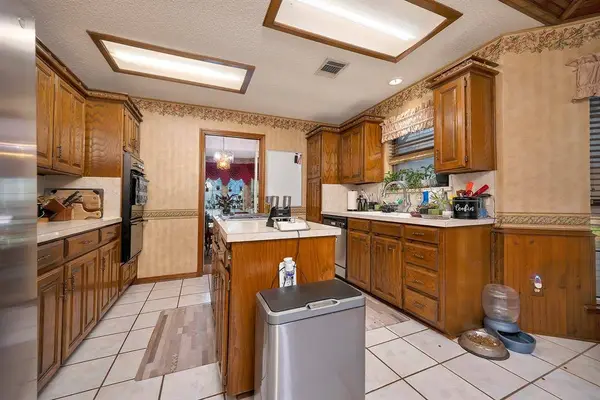
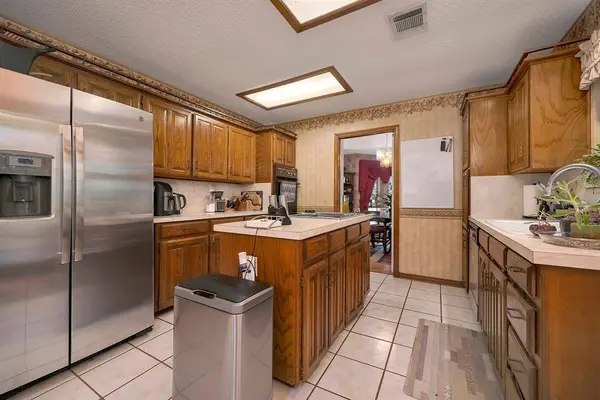
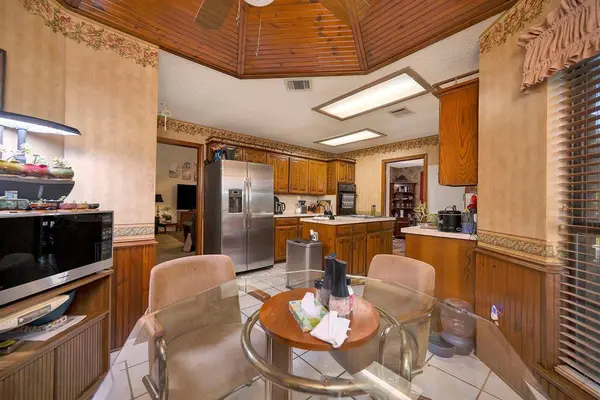
Interior Features Eat-in Kitchen, Kitchen Island
Heating Central, Electric
Cooling Ceiling Fan(s), Central Air, Electric
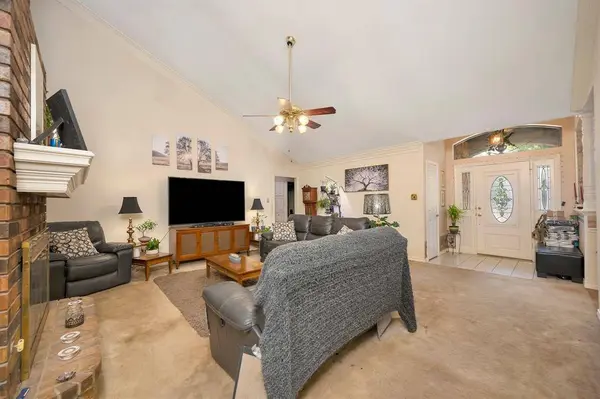
Flooring Carpet, Ceramic Tile, Hardwood
Fireplaces Number 1
Fireplaces Type Brick, Living Room, See Through Fireplace, Wood Burning
Appliance Dishwasher, Electric Cooktop, Double Oven
Heat Source Central, Electric
Laundry Utility Room, Full Size W/D Area, Dryer Hookup, Washer Hookup
Exterior
Exterior Feature Storage
Garage Spaces 2.0
Fence Back Yard, Wood
Utilities Available Asphalt, City Sewer, City Water, Curbs, Sidewalk
Roof Type Composition
Total Parking Spaces 2
Garage Yes
Schools
Elementary Schools Shadygrove
Middle Schools Indian Springs
High Schools Keller
School District Keller Isd
Others
Acceptable Financing Cash, Conventional, FHA, VA Loan
Listing Terms Cash, Conventional, FHA, VA Loan
Virtual Tour https://my.matterport.com/show/?m=Ufkkv8qwuSC
SIMILAR HOMES FOR SALE
Check for similar Single Family Homes at price around $410,000 in Keller,TX
Active
$599,900
700 Brookstone Court, Keller, TX 76248
Listed by Yvonne George of Keller Williams Realty3 Beds 3 Baths 2,465 SqFt
Active
$499,000
2133 Rustic Ridge Drive, Keller, TX 76248
Listed by Amanda Falconer of Briggs Freeman Sotheby's Int'l4 Beds 3 Baths 3,244 SqFt
Active
$559,000
1606 Sarah Brooks Drive, Keller, TX 76248
Listed by Robin Glaysher of Redfin Corporation4 Beds 2 Baths 2,385 SqFt
CONTACT
