
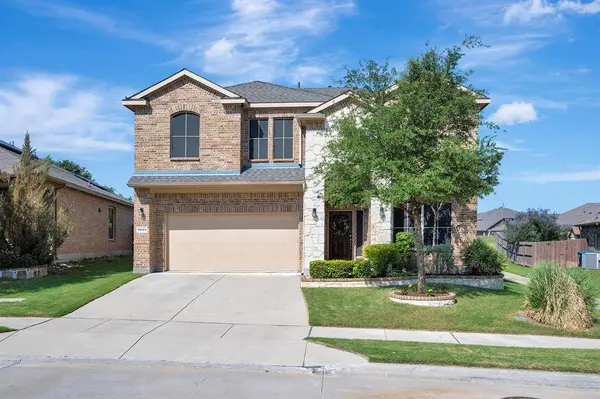
14125 Wrangler Way
Fort Worth, TX 76052
- 4 Beds
- 4 Baths Full Baths: 3 Half Baths: 1
- 2,834 SqFt
- 7,143 Lot Size
- 2016 Year Built
VIRTUAL TOUR
GALLERY
PROPERTY DETAIL
Key Details
Property Type Single Family Home
Sub Type Single Family Residence
Listing Status Active
Purchase Type For Sale
Square Footage 2, 834 sqft
Price per Sqft $139
Subdivision Sendera Ranch Ph 3-3D
MLS Listing ID 21348543
Bedrooms 4
Full Baths 3
Half Baths 1
HOA Fees $138/qua
HOA Y/N Mandatory
Year Built 2016
Annual Tax Amount $7,872
Lot Size 7,143 Sqft
Acres 0.164
Property Sub-Type Single Family Residence
Location
State TX
County Tarrant
Direction From Hwy 287, head east on Northstar Pkwy. South on Sendera Ranch Blvd. South on Falling Star Dr. South on Wrangler Way. Home will be on the right.
Rooms
Dining Room 2
Building
Lot Description Interior Lot, Landscaped, Lrg. Backyard Grass, Sprinkler System, Subdivision
Story Two
Foundation Slab
Level or Stories Two
Structure Type Brick,Siding,Stone Veneer
Interior
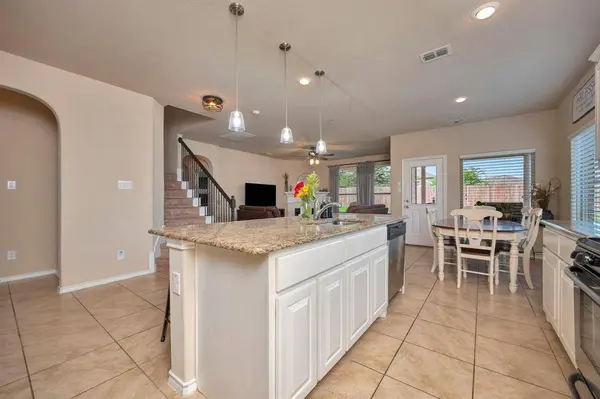
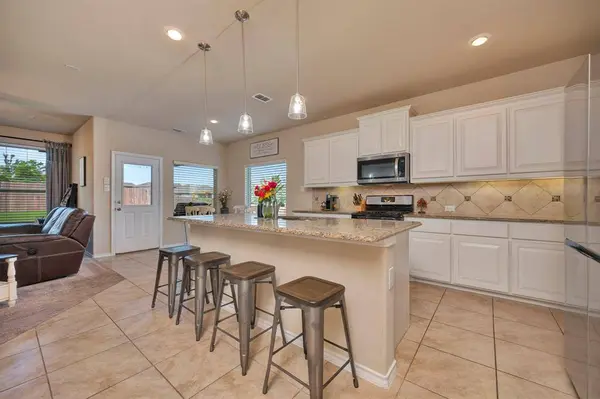
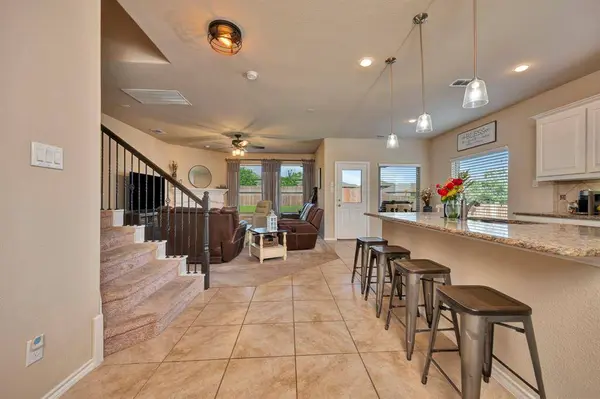
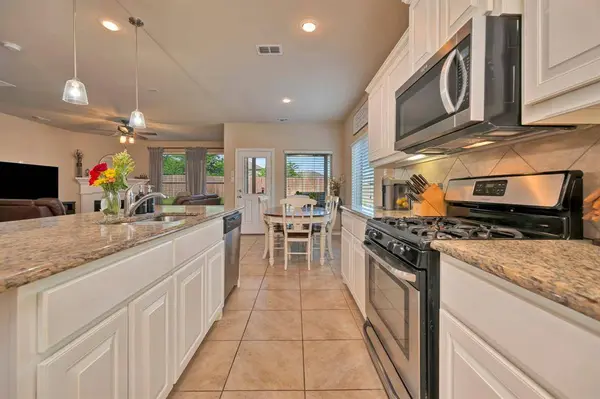
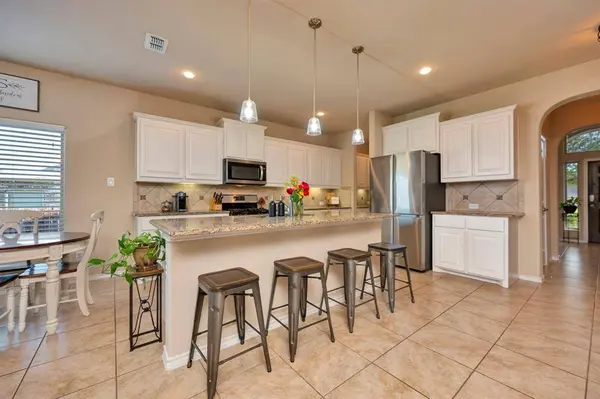
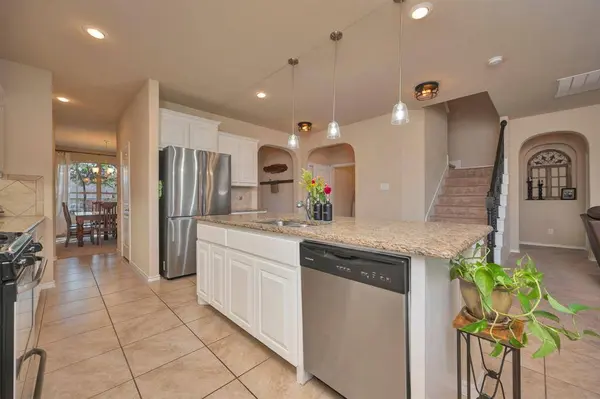
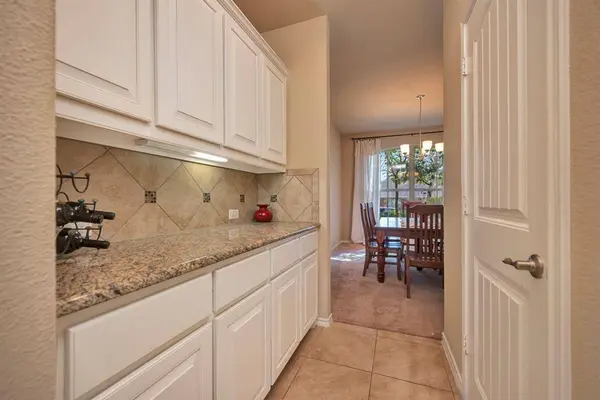
Interior Features Double Vanity, Eat-in Kitchen, Granite Counters, Pantry, Walk-In Closet(s)
Heating Central, Natural Gas
Cooling Ceiling Fan(s), Central Air, Electric
Flooring Carpet, Ceramic Tile
Fireplaces Number 1
Fireplaces Type Gas Logs, Gas Starter, Living Room
Appliance Dishwasher, Disposal, Gas Range, Gas Water Heater, Microwave, Plumbed For Gas in Kitchen
Heat Source Central, Natural Gas
Exterior
Exterior Feature Covered Patio/Porch, Rain Gutters
Garage Spaces 2.0
Fence Back Yard, Wood
Utilities Available City Sewer, City Water, Concrete, Curbs, Sidewalk
Roof Type Composition
Total Parking Spaces 2
Garage Yes
Schools
Elementary Schools Sendera Ranch
Middle Schools Wilson
High Schools Eaton
School District Northwest Isd
Others
Acceptable Financing Cash, Conventional, FHA, VA Loan
Listing Terms Cash, Conventional, FHA, VA Loan
Virtual Tour https://my.matterport.com/show/?m=xmw6r4rzTbK
SIMILAR HOMES FOR SALE
Check for similar Single Family Homes at price around $395,000 in Fort Worth,TX

Active
$384,900
11460 Starlight Ranch Trail, Fort Worth, TX 76052
Listed by Jeffrey Lubinski of Ready Real Estate LLC4 Beds 3 Baths 2,523 SqFt
Active
$334,000
949 Shire Avenue, Haslet, TX 76052
Listed by Katherine Landreneau of eXp Realty LLC4 Beds 3 Baths 2,118 SqFt
Pending
$360,000
16041 Pious Drive, Haslet, TX 76052
Listed by Tera Rogers of Call It Closed Realty4 Beds 3 Baths 2,666 SqFt
CONTACT
