
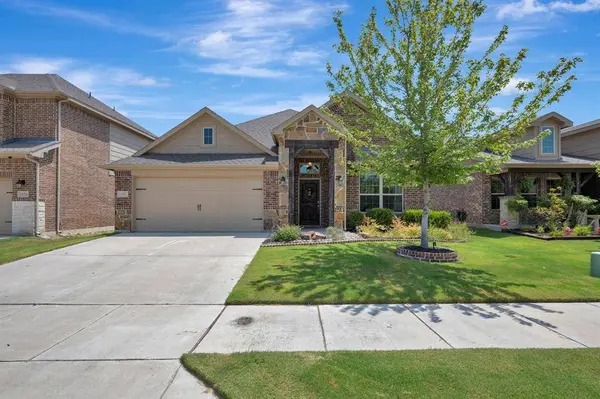
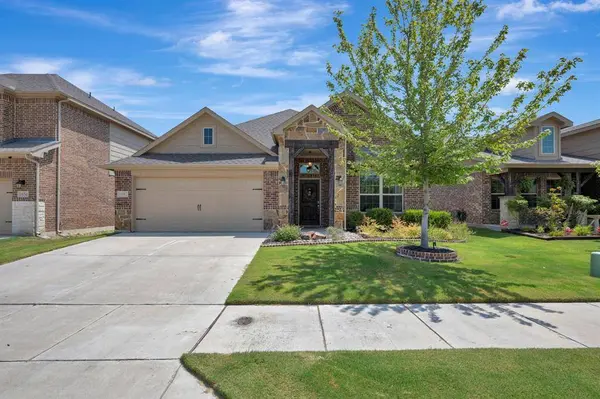
1652 Victoria Drive
Fort Worth, TX 76131
- 3 Beds
- 2 Baths Full Baths: 2
- 1,996 SqFt
- 5,749 Lot Size
- 2019 Year Built
VIRTUAL TOUR
GALLERY
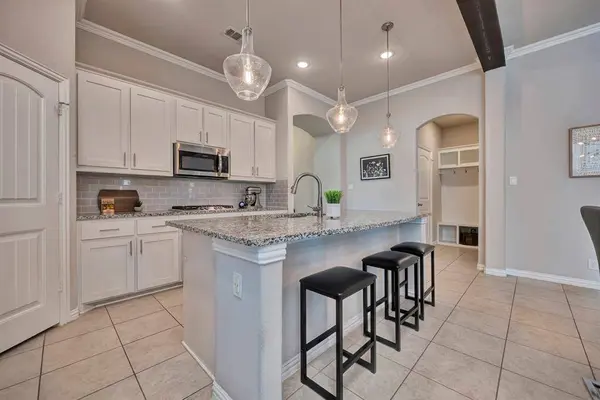
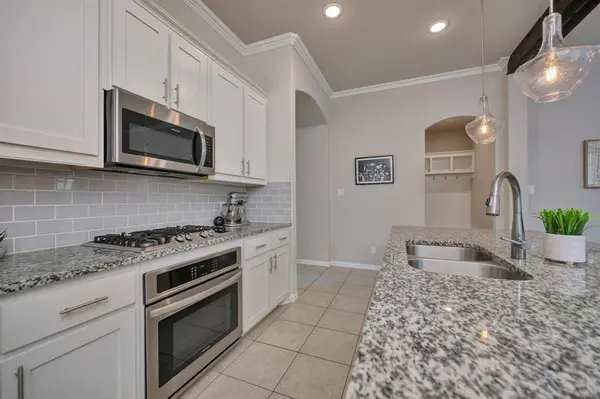
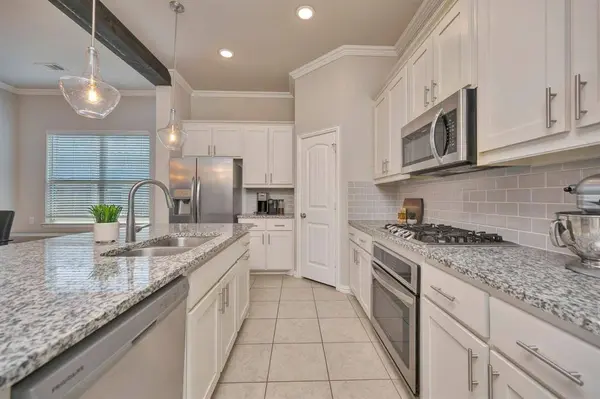
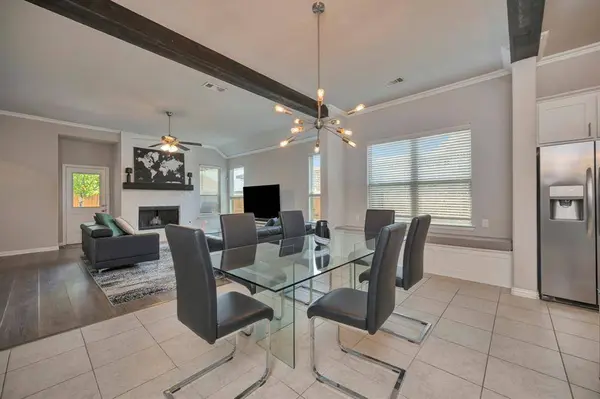
PROPERTY DETAIL
Key Details
Property Type Single Family Home
Sub Type Single Family Residence
Listing Status Active
Purchase Type For Sale
Square Footage 1, 996 sqft
Price per Sqft $187
Subdivision Lasater Ranch Ph 2
MLS Listing ID 21339755
Bedrooms 3
Full Baths 2
HOA Fees $745/ann
HOA Y/N Mandatory
Year Built 2019
Annual Tax Amount $7,843
Lot Size 5,749 Sqft
Acres 0.132
Property Sub-Type Single Family Residence
Location
State TX
County Tarrant
Community Community Pool, Greenbelt, Jogging Path/Bike Path, Playground, Sidewalks
Direction From I35, head west on Basswood Blvd. North on Blue Mound Rd. East on Victoria Dr. Home will be on the right.
Rooms
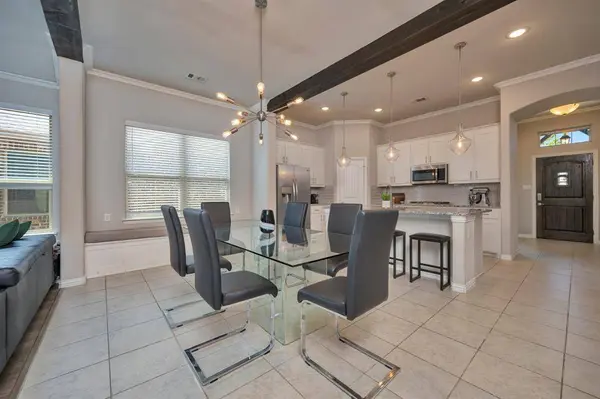
Dining Room 1
Building
Lot Description Interior Lot, Landscaped, Lrg. Backyard Grass, Sprinkler System, Subdivision
Story One
Foundation Slab
Level or Stories One
Structure Type Brick,Stone Veneer
Interior
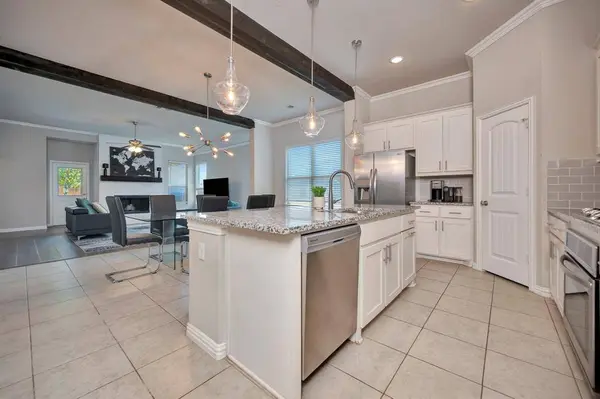
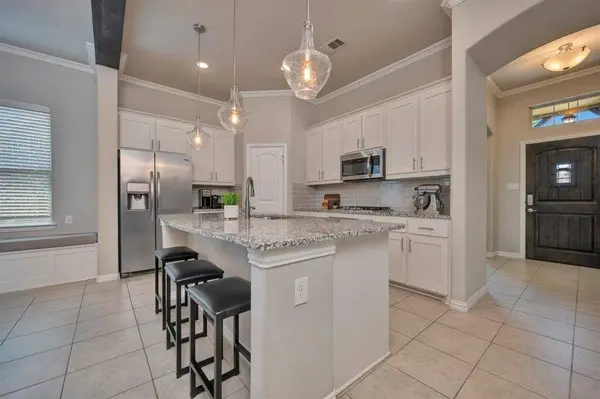
Interior Features Decorative Lighting
Heating Central, Natural Gas
Cooling Ceiling Fan(s), Central Air, Electric
Flooring Carpet, Ceramic Tile, Luxury Vinyl Plank
Fireplaces Number 1
Fireplaces Type Brick, Gas Logs, Gas Starter, Living Room
Appliance Dishwasher, Disposal, Electric Oven, Gas Cooktop, Microwave, Plumbed For Gas in Kitchen
Heat Source Central, Natural Gas
Exterior
Exterior Feature Covered Patio/Porch
Garage Spaces 2.0
Fence Back Yard, Wood
Community Features Community Pool, Greenbelt, Jogging Path/Bike Path, Playground, Sidewalks
Utilities Available City Sewer, City Water
Roof Type Composition
Total Parking Spaces 2
Garage Yes
Schools
Elementary Schools Chisholm Ridge
Middle Schools Highland
High Schools Saginaw
School District Eagle Mt-Saginaw Isd
Others
Acceptable Financing Cash, Conventional, FHA, VA Loan
Listing Terms Cash, Conventional, FHA, VA Loan
Virtual Tour https://my.matterport.com/show/?m=m8V4v5j1B5F
SIMILAR HOMES FOR SALE
Check for similar Single Family Homes at price around $375,000 in Fort Worth,TX

Active
$429,000
641 Rawlins Lane, Fort Worth, TX 76131
Listed by Tammy Melendez of The Melendez Real Estate Group3 Beds 2 Baths 2,024 SqFt
Active Contingent
$466,000
520 Ridgewater Trail, Fort Worth, TX 76131
Listed by Georgia Garrett of Kind Realty4 Beds 4 Baths 3,129 SqFt
Pending
$258,000
6461 Regina Drive, Fort Worth, TX 76131
Listed by James Glynn of JG Real Estate, LLC3 Beds 2 Baths 1,419 SqFt
CONTACT
