

2428 Bermont Red Lane
Fort Worth, TX 76131
- 4 Beds
- 3 Baths Full Baths: 2 Half Baths: 1
- 2,780 SqFt
- 5,662 Lot Size
- 2016 Year Built
GALLERY

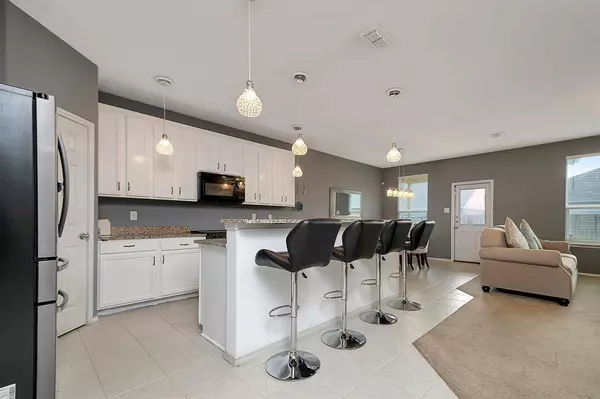
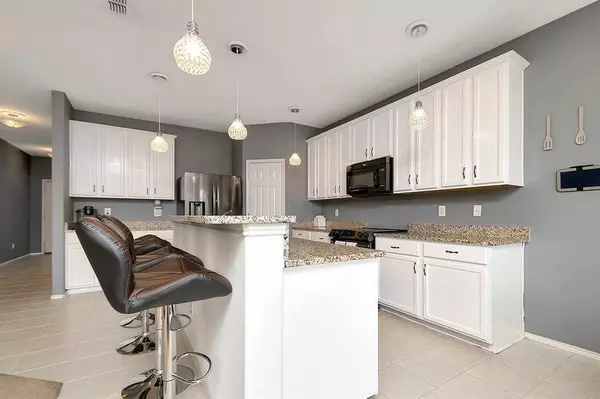
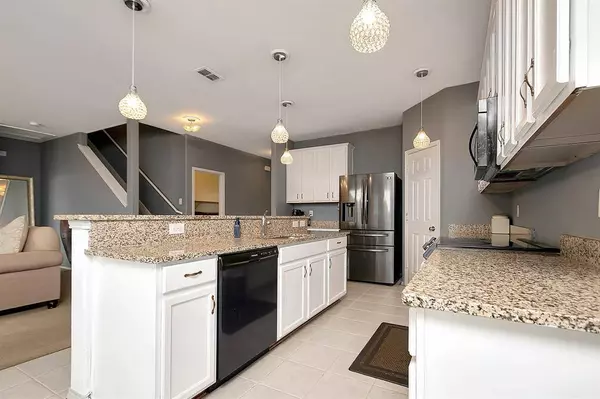
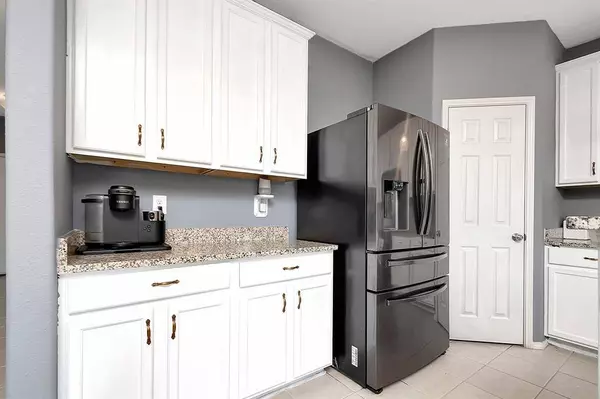


PROPERTY DETAIL
Key Details
Sold Price $420,000
Property Type Single Family Home
Sub Type Single Family Residence
Listing Status Sold
Purchase Type For Sale
Square Footage 2, 780 sqft
Price per Sqft $151
Subdivision Parr Trust
MLS Listing ID 20611465
Sold Date 07/25/24
Bedrooms 4
Full Baths 2
Half Baths 1
HOA Fees $57/qua
HOA Y/N Mandatory
Year Built 2016
Lot Size 5,662 Sqft
Acres 0.13
Property Sub-Type Single Family Residence
Location
State TX
County Tarrant
Community Community Pool
Direction From I35, head west on Basswood Blvd. North on Horseman Rd. East on Simmental Rd. South on Bermont Red Ln. Home will be on the right.
Rooms
Dining Room 2
Building
Lot Description Interior Lot, Landscaped, Lrg. Backyard Grass, Sprinkler System, Subdivision
Story Two
Foundation Slab
Level or Stories Two
Structure Type Brick,Siding,Stone Veneer
Interior
Interior Features Other, Pantry, Walk-In Closet(s)
Heating Central, Electric
Cooling Ceiling Fan(s), Central Air
Flooring Carpet, Ceramic Tile
Appliance Dishwasher, Disposal, Electric Range, Microwave
Heat Source Central, Electric
Laundry Electric Dryer Hookup, Utility Room, Full Size W/D Area, Washer Hookup
Exterior
Exterior Feature Covered Patio/Porch, Rain Gutters, Storage
Garage Spaces 2.0
Fence Back Yard, Wood
Community Features Community Pool
Utilities Available City Sewer, City Water, Concrete, Curbs
Roof Type Composition
Total Parking Spaces 2
Garage Yes
Schools
Elementary Schools Sunset Valley
Middle Schools Vista Ridge
High Schools Fossilridg
School District Keller Isd
Others
Acceptable Financing Cash, Conventional, FHA, VA Loan
Listing Terms Cash, Conventional, FHA, VA Loan
Financing Conventional
Special Listing Condition Survey Available
SIMILAR HOMES FOR SALE
Check for similar Single Family Homes at price around $420,000 in Fort Worth,TX

Active
$455,000
520 Ridgewater Trail, Fort Worth, TX 76131
Listed by Georgia Garrett of Kind Realty4 Beds 4 Baths 3,129 SqFt
Active
$525,000
820 Lemongrass Court, Fort Worth, TX 76131
Listed by Hai Hoang of Monument Realty4 Beds 3 Baths 3,338 SqFt
Active
$310,000
8616 Caldera Lane, Fort Worth, TX 76131
Listed by Jeremy Humphrey of Specialized Property Mngmnt4 Beds 2 Baths 1,734 SqFt
CONTACT
