
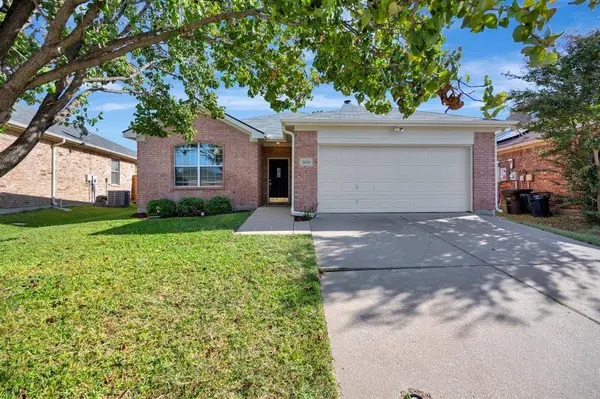
3636 Desert Mesa Road
Fort Worth, TX 76262
- 3 Beds
- 2 Baths Full Baths: 2
- 1,690 SqFt
- 5,227 Lot Size
- 2003 Year Built
VIRTUAL TOUR
GALLERY
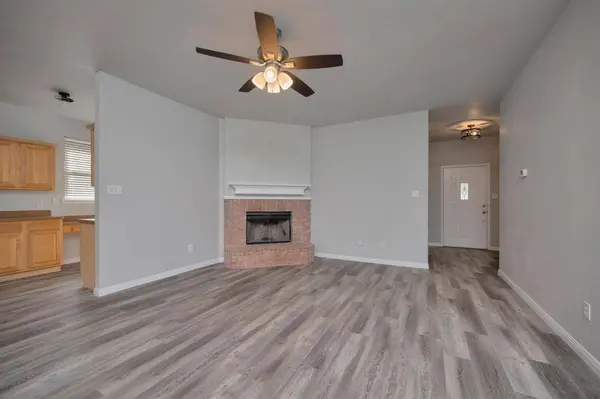
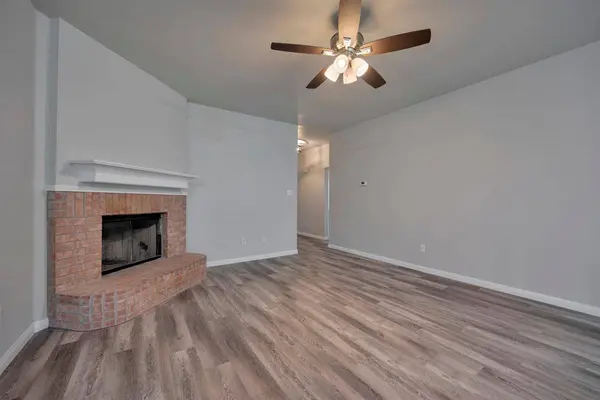
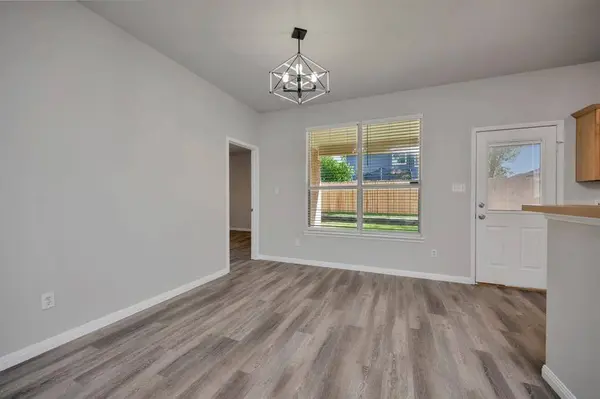
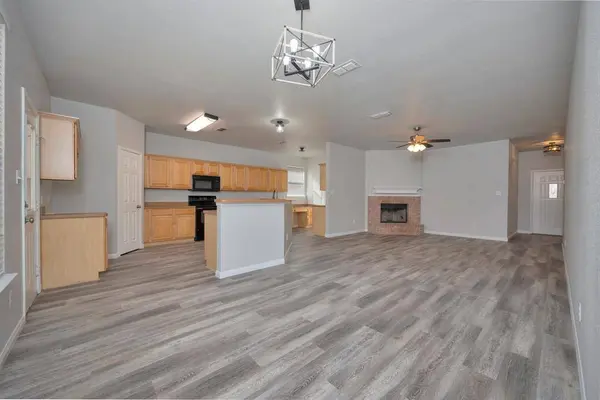
PROPERTY DETAIL
Key Details
Property Type Single Family Home
Sub Type Single Family Residence
Listing Status Active
Purchase Type For Sale
Square Footage 1, 690 sqft
Price per Sqft $189
Subdivision Lost Creek Ranch North Add
MLS Listing ID 21424389
Bedrooms 3
Full Baths 2
HOA Y/N None
Year Built 2003
Annual Tax Amount $6,411
Lot Size 5,227 Sqft
Acres 0.12
Property Sub-Type Single Family Residence
Location
State TX
County Tarrant
Direction From Hwy 170, head north on Beach St. East on Westport Pkwy. North on High Mesa Rd. West on Desert Mesa Rd. Home will be on the left.
Rooms
Dining Room 1
Building
Lot Description Interior Lot, Landscaped, Lrg. Backyard Grass, Sprinkler System, Subdivision
Story One
Foundation Slab
Level or Stories One
Structure Type Brick
Interior
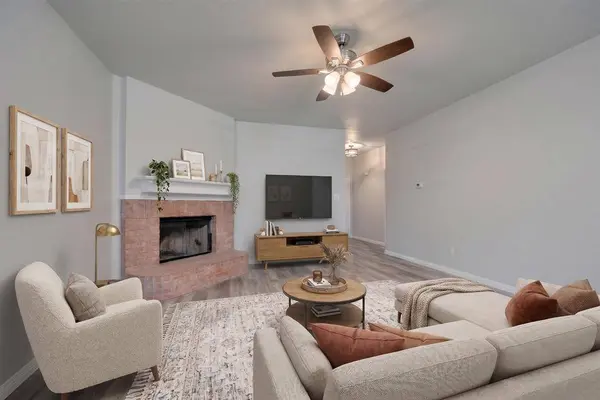
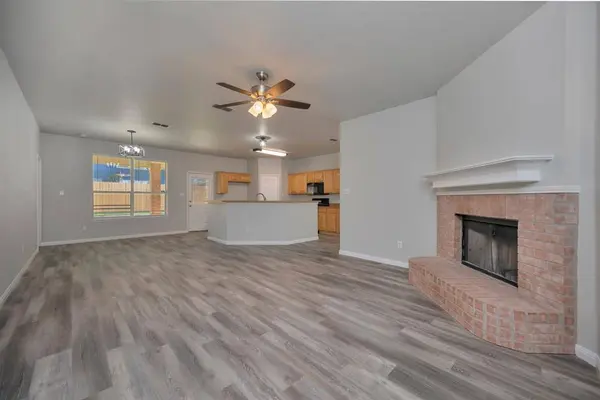
Interior Features Decorative Lighting, Double Vanity, Eat-in Kitchen, Pantry, Walk-In Closet(s)
Heating Central, Electric
Cooling Ceiling Fan(s), Central Air, Electric
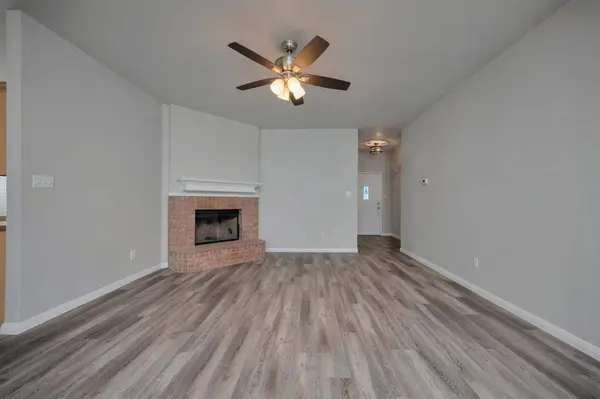
Flooring Carpet, Luxury Vinyl Plank, Wood
Fireplaces Number 1
Fireplaces Type Brick, Living Room, Wood Burning
Appliance Dishwasher, Disposal, Electric Cooktop, Electric Oven, Microwave
Heat Source Central, Electric
Laundry Utility Room, Full Size W/D Area, Dryer Hookup, Washer Hookup
Exterior
Exterior Feature Covered Patio/Porch, Rain Gutters
Garage Spaces 2.0
Fence Back Yard, Wood
Utilities Available City Sewer, City Water, Concrete, Curbs, Sidewalk
Roof Type Composition
Total Parking Spaces 2
Garage Yes
Schools
Elementary Schools Hughes
Middle Schools John M Tidwell
High Schools Byron Nelson
School District Northwest Isd
Others
Acceptable Financing Cash, Conventional, FHA, FHA Assumable, VA Loan
Listing Terms Cash, Conventional, FHA, FHA Assumable, VA Loan
Special Listing Condition Survey Available
Virtual Tour https://my.matterport.com/show/?m=65iMu3vgCAW
SIMILAR HOMES FOR SALE
Check for similar Single Family Homes at price around $320,000 in Fort Worth,TX

Active
$450,000
4521 Lakeside Hollow Street, Fort Worth, TX 76262
Listed by Lori Balcar of Ebby Halliday, REALTORS3 Beds 2 Baths 2,060 SqFt
Active
$344,000
309 Marshall Creek Road, Roanoke, TX 76262
Listed by Amber Broadway of Opendoor Brokerage, LLC3 Beds 2 Baths 1,268 SqFt
Active
$455,000
15469 Landing Creek Lane, Fort Worth, TX 76262
Listed by Cynthia Day of eXp Realty LLC4 Beds 2 Baths 2,267 SqFt
CONTACT