
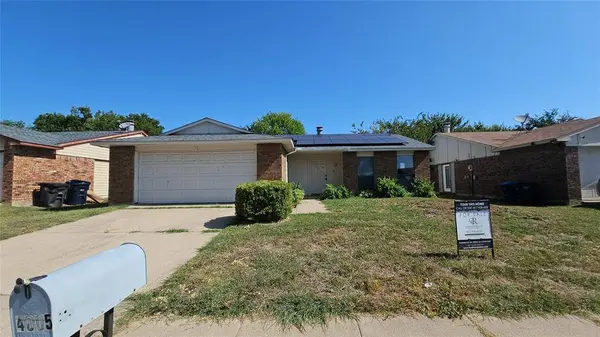
4005 Engleman Street
Fort Worth, TX 76137
- 3 Beds
- 2 Baths Full Baths: 2
- 1,707 SqFt
- 6,403 Lot Size
- 1979 Year Built
GALLERY
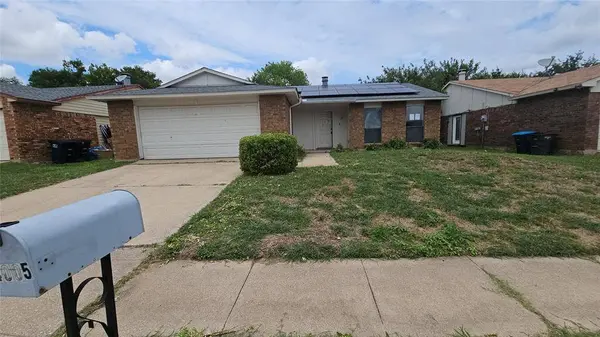
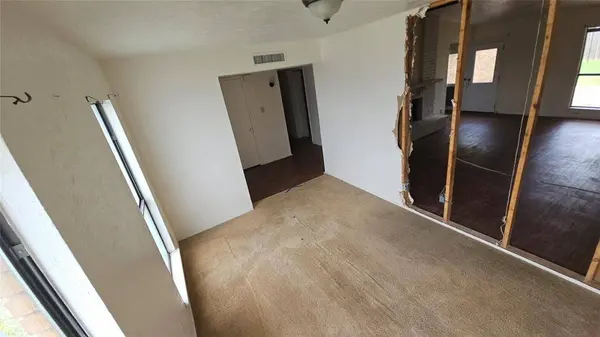
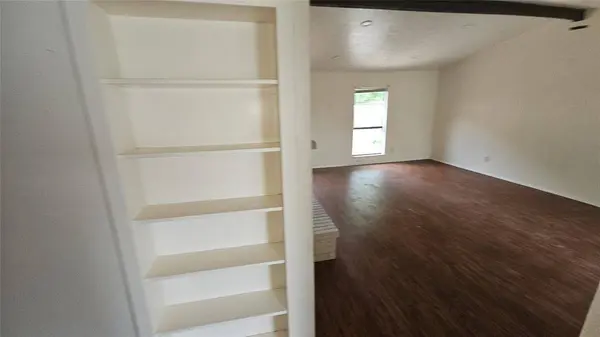
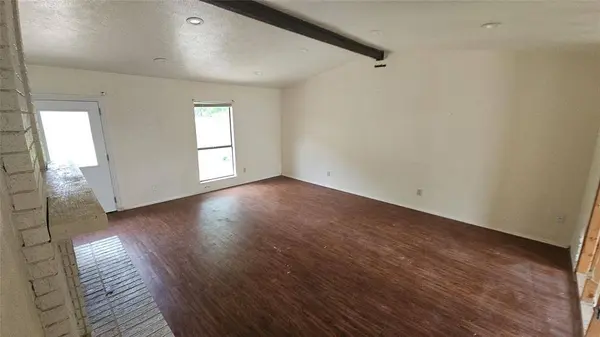
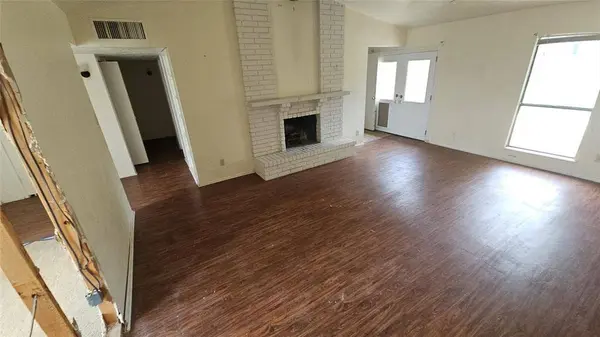
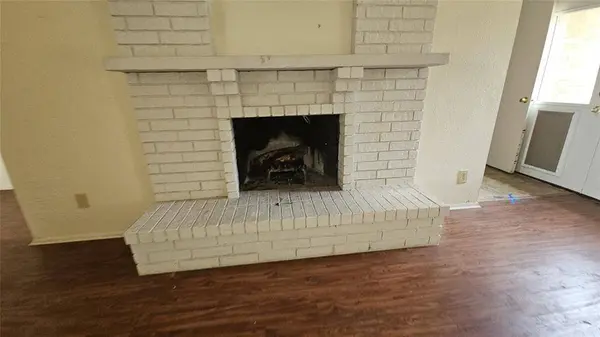
PROPERTY DETAIL
Key Details
Sold Price $230,000
Property Type Single Family Home
Sub Type Single Family Residence
Listing Status Sold
Purchase Type For Sale
Square Footage 1, 707 sqft
Price per Sqft $134
Subdivision Summerfields Add
MLS Listing ID 21309273
Sold Date 09/09/26
Bedrooms 3
Full Baths 2
HOA Y/N None
Year Built 1979
Annual Tax Amount $6,282
Lot Size 6,403 Sqft
Acres 0.147
Property Sub-Type Single Family Residence
Location
State TX
County Tarrant
Direction From I35, head east on Basswood Blvd. North on Buttonwood Dr. East on Engleman St. Home will be on the left.
Rooms
Dining Room 2
Building
Lot Description Interior Lot, Landscaped, Lrg. Backyard Grass, Subdivision
Story One
Foundation Slab
Level or Stories One
Structure Type Brick,Siding
Interior
Interior Features Decorative Lighting, Pantry, Walk-In Closet(s)
Heating Central, Electric, Solar
Cooling Ceiling Fan(s), Central Air, Electric
Flooring Carpet, Ceramic Tile, Laminate
Fireplaces Number 1
Fireplaces Type Brick, Living Room, Wood Burning
Appliance Dishwasher, Disposal, Electric Range
Heat Source Central, Electric, Solar
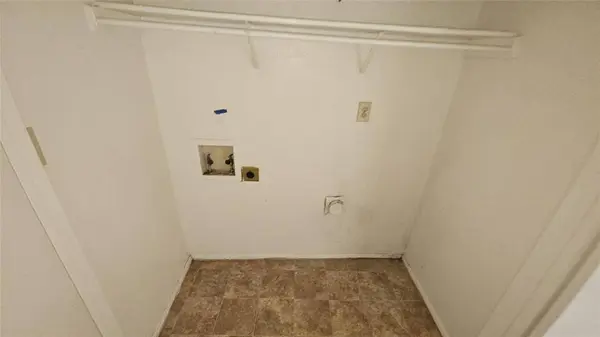
Laundry Utility Room, Full Size W/D Area, Dryer Hookup, Washer Hookup
Exterior
Exterior Feature Other
Garage Spaces 2.0
Fence Back Yard, Wood
Utilities Available Asphalt, City Sewer, City Water, Curbs, Sidewalk
Roof Type Composition
Total Parking Spaces 2
Garage Yes
Schools
Elementary Schools Northriver
Middle Schools Fossil Hill
High Schools Fossilridg
School District Keller Isd
Others
Acceptable Financing Cash, Conventional, FHA, VA Loan
Listing Terms Cash, Conventional, FHA, VA Loan
Financing Conventional
Special Listing Condition HUD
SIMILAR HOMES FOR SALE
Check for similar Single Family Homes at price around $230,000 in Fort Worth,TX

Active
$345,000
4217 Judith Way, Haltom City, TX 76137
Listed by Jennifer Nix of Williams Trew Real Estate3 Beds 2 Baths 1,823 SqFt
Active
$300,000
3744 Chaddybrook Lane, Fort Worth, TX 76137
Listed by Jennifer Nix of Williams Trew Real Estate3 Beds 2 Baths 1,401 SqFt
Active
$229,000
4713 Poppy Drive E, Fort Worth, TX 76137
Listed by Crystal Solensky of Keller Williams Realty DPR3 Beds 2 Baths 1,294 SqFt
CONTACT
