
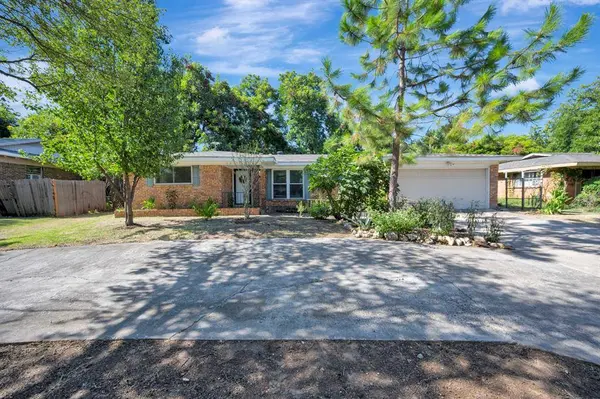
7004 Meadowbrook Drive
Fort Worth, TX 76112
- 3 Beds
- 2 Baths Full Baths: 2
- 1,635 SqFt
- 10,018 Lot Size
- 1957 Year Built
GALLERY
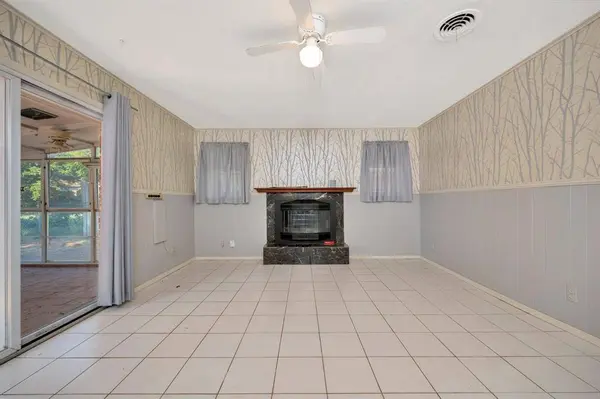
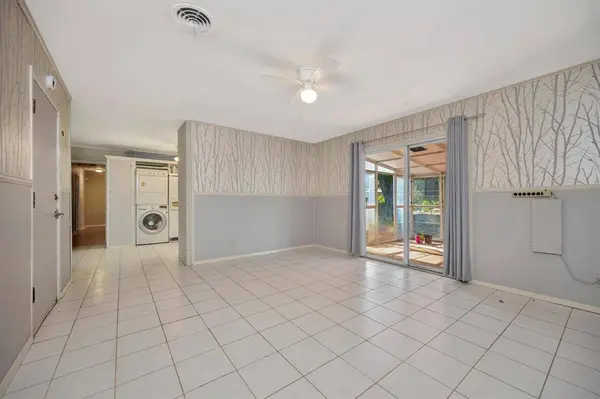
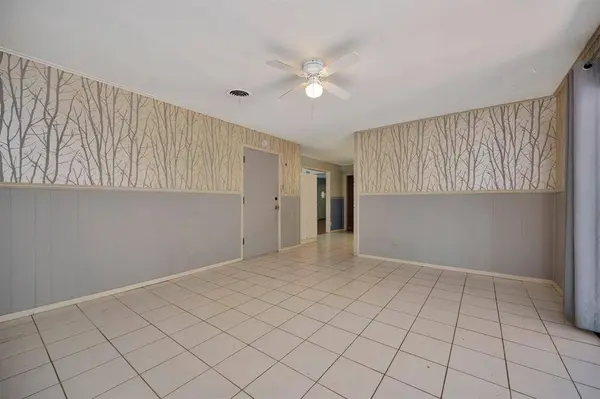
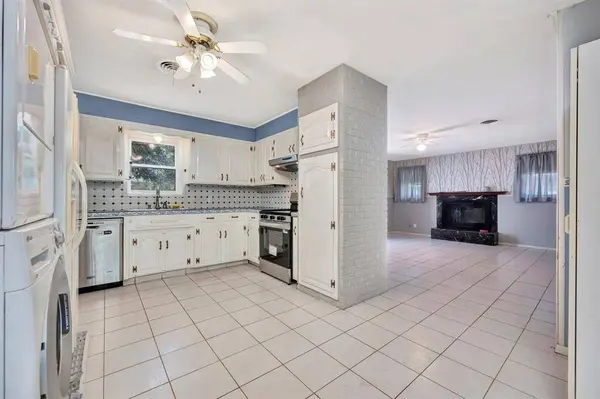
PROPERTY DETAIL
Key Details
Sold Price $255,000
Property Type Single Family Home
Sub Type Single Family Residence
Listing Status Sold
Purchase Type For Sale
Square Footage 1, 635 sqft
Price per Sqft $155
Subdivision East Green Hill Add
MLS Listing ID 21337635
Sold Date 08/31/26
Bedrooms 3
Full Baths 2
HOA Y/N None
Year Built 1957
Annual Tax Amount $3,912
Lot Size 10,018 Sqft
Acres 0.23
Property Sub-Type Single Family Residence
Location
State TX
County Tarrant
Direction From I820, head east on Meadowbrook Dr. Home will be on the right.
Rooms
Dining Room 1
Building
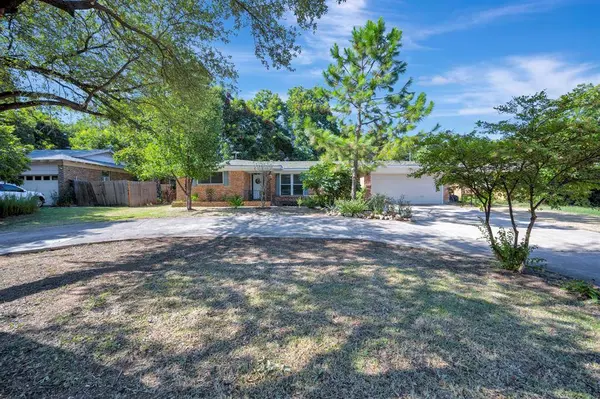
Lot Description Landscaped, Lrg. Backyard Grass, Subdivision
Story One
Foundation Slab
Level or Stories One
Structure Type Brick
Interior
Interior Features Walk-In Closet(s)
Heating Central, Electric
Cooling Ceiling Fan(s), Central Air, Electric
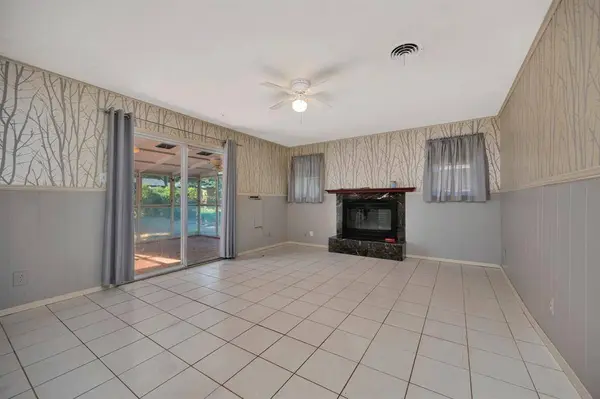
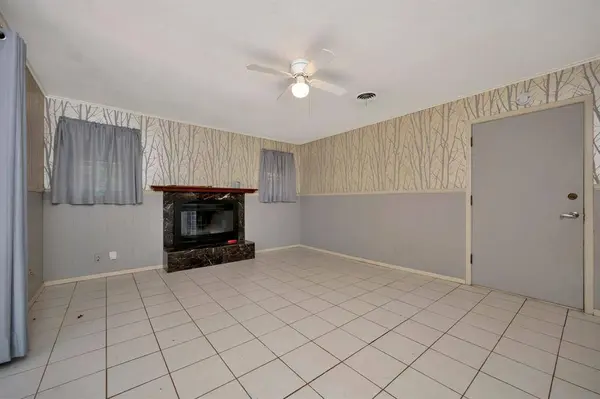
Flooring Ceramic Tile, Laminate
Fireplaces Number 1
Fireplaces Type Living Room, Wood Burning
Appliance Dishwasher, Dryer, Electric Range, Refrigerator, Washer
Heat Source Central, Electric
Laundry In Kitchen, Stacked W/D Area, Dryer Hookup, Washer Hookup
Exterior
Exterior Feature Storage
Garage Spaces 2.0
Fence Back Yard, Chain Link, Wood
Utilities Available City Sewer, City Water, Concrete, Curbs
Roof Type Composition
Total Parking Spaces 2
Garage Yes
Schools
Elementary Schools Atwood
Middle Schools Jean Mcclung
High Schools Eastern Hills
School District Fort Worth Isd
Others
Acceptable Financing Cash, Conventional, FHA, VA Loan
Listing Terms Cash, Conventional, FHA, VA Loan
Financing Conventional
SIMILAR HOMES FOR SALE
Check for similar Single Family Homes at price around $255,000 in Fort Worth,TX

Active
$219,900
1616 Grantland Circle, Fort Worth, TX 76112
Listed by Susan Kinder of MV Realty Of Texas LLC3 Beds 1 Bath 1,052 SqFt
Active
$259,999
7245 Van Natta Lane, Fort Worth, TX 76112
Listed by Maria Vidal of Texas Community Realty3 Beds 2 Baths 1,222 SqFt
Active
$217,500
5516 Beaty Street, Fort Worth, TX 76112
Listed by Jason Aune of Keller Williams Prosper Celina3 Beds 2 Baths 1,568 SqFt
CONTACT
