
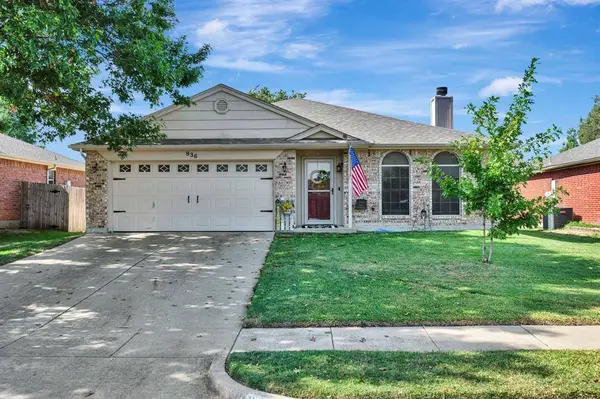
936 Fenway Lane
Saginaw, TX 76179
- 3 Beds
- 2 Baths Full Baths: 2
- 1,340 SqFt
- 6,621 Lot Size
- 2000 Year Built
VIRTUAL TOUR
GALLERY
PROPERTY DETAIL
Key Details
Property Type Single Family Home
Sub Type Single Family Residence
Listing Status Active
Purchase Type For Sale
Square Footage 1, 340 sqft
Price per Sqft $194
Subdivision Parks Add
MLS Listing ID 21416444
Bedrooms 3
Full Baths 2
HOA Y/N None
Year Built 2000
Annual Tax Amount $5,799
Lot Size 6,621 Sqft
Acres 0.152
Property Sub-Type Single Family Residence
Location
State TX
County Tarrant
Direction From Saginaw Blvd, head west on Bailey Boswell Rd. South on Decatur Rd. East on WJ Boaz Rd. North on Amber Dr. West on Candlestick Trl. North on Fenway Ln. Home will be on the left.
Rooms
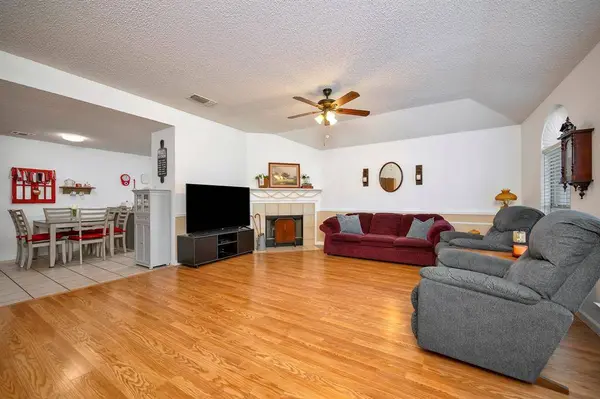
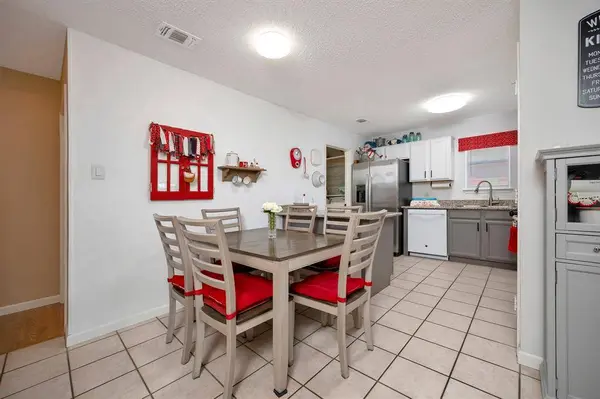
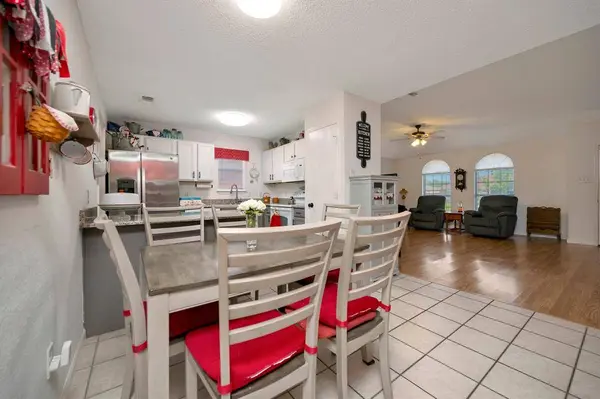
Dining Room 1
Building
Lot Description Interior Lot, Landscaped, Lrg. Backyard Grass, Sprinkler System, Subdivision
Story One
Foundation Slab
Level or Stories One
Structure Type Brick
Interior
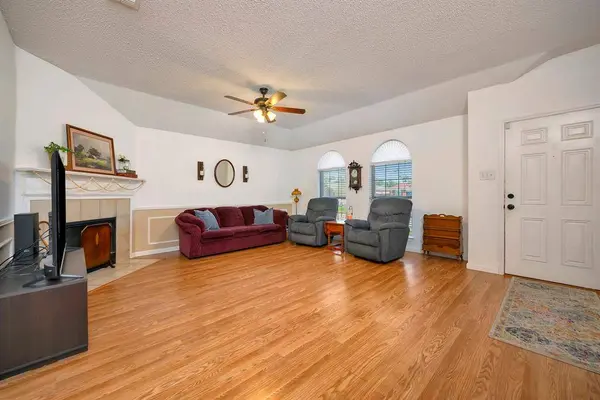
Interior Features Double Vanity, Eat-in Kitchen, Granite Counters, Pantry, Walk-In Closet(s)
Heating Central, Electric
Cooling Ceiling Fan(s), Central Air, Electric
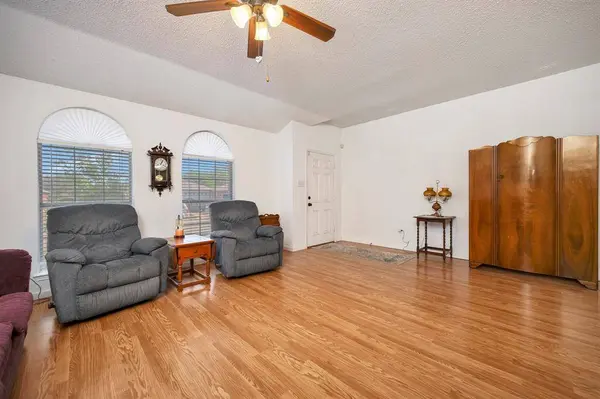
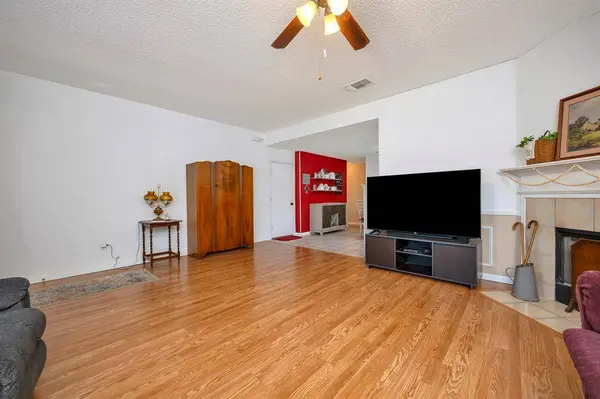
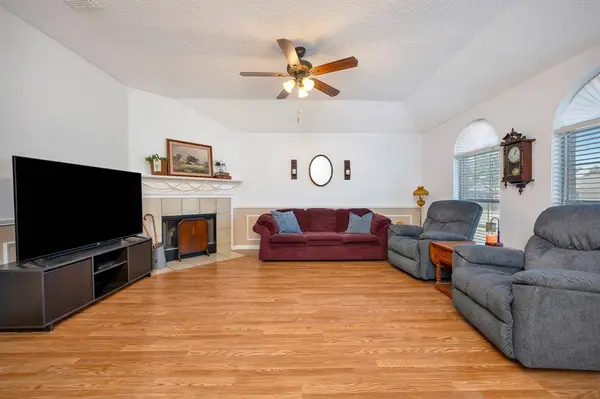
Flooring Ceramic Tile, Luxury Vinyl Plank
Fireplaces Number 1
Fireplaces Type Living Room, Wood Burning
Appliance Dishwasher, Disposal, Electric Range, Microwave
Heat Source Central, Electric
Laundry Utility Room, Full Size W/D Area, Dryer Hookup, Washer Hookup
Exterior
Exterior Feature Rain Gutters, Storage
Garage Spaces 2.0
Fence Back Yard, Wood
Utilities Available City Sewer, City Water, Concrete, Curbs, Sidewalk
Roof Type Composition
Total Parking Spaces 2
Garage Yes
Schools
Elementary Schools Bryson
Middle Schools Wayside
High Schools Boswell
School District Eagle Mt-Saginaw Isd
Others
Acceptable Financing Cash, Conventional, FHA, VA Loan
Listing Terms Cash, Conventional, FHA, VA Loan
Special Listing Condition Survey Available
Virtual Tour https://my.matterport.com/show/?m=RHkikKrWcwv
SIMILAR HOMES FOR SALE
Check for similar Single Family Homes at price around $260,000 in Saginaw,TX

Pending
$268,000
6724 Meadow Way Lane, Fort Worth, TX 76179
Listed by Ivis Andrade of Competitive Edge Realty LLC4 Beds 2 Baths 1,550 SqFt
Active
$299,999
7812 Schooner Drive, Fort Worth, TX 76179
Listed by Rafael J Gregorio, Jr of Gregorio Real Estate Company3 Beds 3 Baths 2,254 SqFt
Active
$310,000
1213 Walnut Cliff Court, Fort Worth, TX 76179
Listed by Julie Owens of TMP Realty, LLC4 Beds 2 Baths 1,822 SqFt
CONTACT