
$1,300,000
For more information regarding the value of a property, please contact us for a free consultation.
4 Beds
4 Baths
3,754 SqFt
SOLD DATE : 06/30/2026
Key Details
Property Type Single Family Home
Sub Type Single Family Residence
Listing Status Sold
Purchase Type For Sale
Square Footage 3,754 sqft
Subdivision Stone Lakes Add
MLS Listing ID 21082934
Sold Date 06/30/26
Style Traditional
Bedrooms 4
Full Baths 3
Half Baths 1
HOA Fees $108/ann
HOA Y/N Mandatory
Year Built 1995
Annual Tax Amount $16,779
Lot Size 0.467 Acres
Acres 0.4673
Property Sub-Type Single Family Residence
Property Description
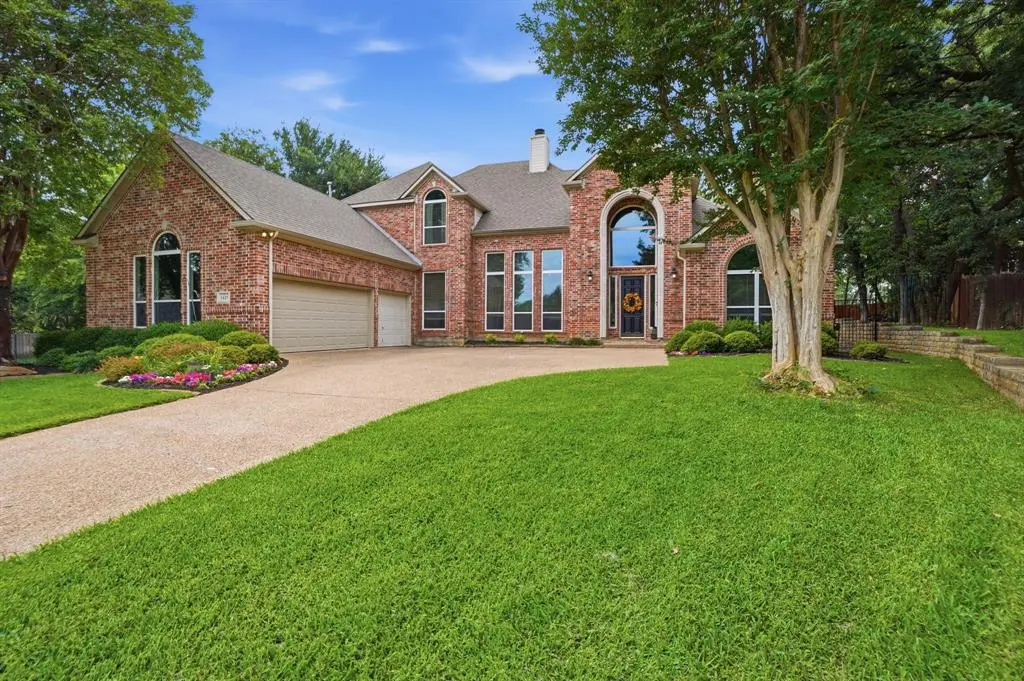
Experience elevated living in this beautifully upgraded Stone Lakes Addition home where luxury finishes, thoughtful design, and an entertaining backyard oasis come together seamlessly. Feeding the award-winning Carroll ISD, this residence is perfectly located on a private cul-de-sac lot on a premier .47-acre lot. The outdoor living space is a resort-style experience featuring a covered patio overlooking a sparkling pool and an attached spa with plenty of room for play. The main living areas are equally impressive with premium hardwood flooring, gracious windows, custom built-ins, extensive trim-work and so much more. The welcoming foyer is flanked by a cozy, formal living room and an elegant dining area separated by a see-thru fireplace. The dedicated study offers French doors with a walk-in closet. The flexible floor plan allows this room to easily serve as an optional bedroom. Further into the home, the oversized family room is an ideal gathering space with a traditional fireplace with stone surround and gracious windows overlooking the backyard. The remodeled kitchen is a standout with leathered sandstone counters, custom cabinetry with uppers, subway tile backsplash, a chop-block center island, upgraded stainless steel appliances with a gas cooktop and a charming breakfast nook - designed for both function and style. The expansive, first-level primary suite serves as a luxurious escape, featuring a sitting area before windows, and an updated spa-inspired, en-suite bath. The second level of the home hosts three additional bedrooms and an entertaining game room with custom built-ins. Additional highlights of the home include a remodeled fireplace, fresh interior paint, new carpet, upgraded front windows, luxurious bathrooms, a re-stained fence, and an attached three-car garage. This impressive home is perfectly located a short commute to DFW International Airport, upscale shopping at Southlake Town Square and an abundance of local restaurants.
Location
State TX
County Tarrant
Community Club House, Community Pool, Community Sprinkler, Curbs, Greenbelt, Jogging Path/Bike Path, Park, Perimeter Fencing, Playground, Sidewalks
Direction From FM 1709, Southlake Blvd go SOUTH on Waterford Drive, RIGHT on Stone Lakes Drive, RIGHT on Cambridge Crossing, LEFT on Brighton Court. Home is at very end of the cul-de-sac.
Rooms
Dining Room 2
Interior
Interior Features Cable TV Available, Decorative Lighting, Eat-in Kitchen, Granite Counters, High Speed Internet Available, Kitchen Island, Sound System Wiring, Walk-In Closet(s)
Heating Central, Natural Gas, Zoned
Cooling Central Air, Electric, Zoned
Flooring Carpet, Ceramic Tile, Wood
Fireplaces Number 1
Fireplaces Type Gas, See Through Fireplace
Appliance Dishwasher, Disposal, Electric Oven, Gas Cooktop, Gas Water Heater, Microwave, Plumbed For Gas in Kitchen
Heat Source Central, Natural Gas, Zoned
Laundry Electric Dryer Hookup, Gas Dryer Hookup, Utility Room, Full Size W/D Area
Exterior
Exterior Feature Covered Patio/Porch, Rain Gutters
Garage Spaces 3.0
Fence Wood
Pool Gunite, In Ground, Pool/Spa Combo, Private, Water Feature
Community Features Club House, Community Pool, Community Sprinkler, Curbs, Greenbelt, Jogging Path/Bike Path, Park, Perimeter Fencing, Playground, Sidewalks
Utilities Available Cable Available, City Sewer, City Water, Concrete, Curbs, Electricity Connected, Individual Gas Meter, Individual Water Meter, Sidewalk, Underground Utilities
Roof Type Composition
Total Parking Spaces 3
Garage Yes
Private Pool 1
Building
Lot Description Cul-De-Sac, Few Trees, Interior Lot, Landscaped, Lrg. Backyard Grass, Sprinkler System, Subdivision
Story Two
Foundation Slab
Level or Stories Two
Structure Type Brick
Schools
Elementary Schools Carroll
Middle Schools Dawson
High Schools Carroll
School District Carroll Isd
Others
Acceptable Financing Cash, Conventional, Not Assumable
Listing Terms Cash, Conventional, Not Assumable
Financing Conventional
Read Less Info
Want to know what your home might be worth? Contact us for a FREE valuation!

Our team is ready to help you sell your home for the highest possible price ASAP

©2026 North Texas Real Estate Information Systems.
Bought with Max Kjellin • Pinnacle Realty Advisors
