
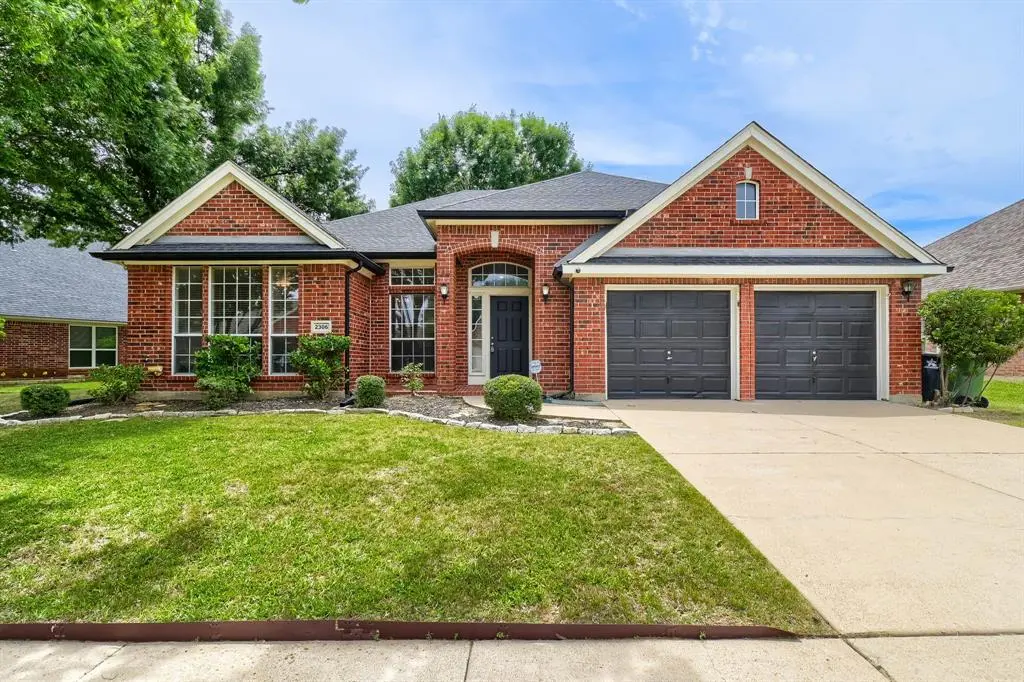
$415,000
For more information regarding the value of a property, please contact us for a free consultation.
4 Beds
2 Baths
2,546 SqFt
SOLD DATE : 07/16/2026
Key Details
Property Type Single Family Home
Sub Type Single Family Residence
Listing Status Sold
Purchase Type For Sale
Square Footage 2,546 sqft
Subdivision Fannin Farm Add
MLS Listing ID 21224427
Sold Date 07/16/26
Style Traditional
Bedrooms 4
Full Baths 2
HOA Fees $25/ann
HOA Y/N Mandatory
Year Built 2001
Annual Tax Amount $8,760
Lot Size 8,407 Sqft
Acres 0.193
Property Sub-Type Single Family Residence
Property Description
Seller offering up to 2.5% in seller credits to use towards rate buy down or closing costs with preferred lender. Spacious brick ranch with 4 bedrooms and 2 baths, offering 2,546 sq. ft. of comfortable single-story living in the desirable Fannin Farm community. The open-concept layout includes an inviting kitchen with plenty of room to cook, gather, and entertain, complemented by generous living spaces ideal for everyday comfort. Enjoy a fenced backyard and covered patio, perfect for outdoor dining and relaxation. Conveniently located near schools and just minutes from shopping and local amenities, this home blends space, convenience, and easy living.
Location
State TX
County Tarrant
Community Community Pool
Direction via S Cooper St and Hardisty Dr, Head north on S Cooper St, Turn left onto Hardisty Dr, Turn left onto Fox Glen Dr, Turn right onto Everton Dr, Destination will be on the left
Rooms
Dining Room 1
Interior
Interior Features Built-in Features
Heating Central
Cooling Ceiling Fan(s), Central Air
Flooring Carpet, Other, Tile
Fireplaces Number 1
Fireplaces Type Living Room
Appliance Dishwasher, Microwave, Refrigerator, Other
Heat Source Central
Exterior
Garage Spaces 2.0
Community Features Community Pool
Utilities Available City Sewer, Co-op Electric, Electricity Available
Total Parking Spaces 2
Garage Yes
Building
Lot Description Interior Lot
Story One
Level or Stories One
Schools
Elementary Schools Carol Holt
Middle Schools Howard
High Schools Summit
School District Mansfield Isd
Others
Restrictions No Known Restriction(s)
Acceptable Financing Cash, Conventional, VA Loan
Listing Terms Cash, Conventional, VA Loan
Financing Conventional
Special Listing Condition Survey Available
Read Less Info
Want to know what your home might be worth? Contact us for a FREE valuation!

Our team is ready to help you sell your home for the highest possible price ASAP

©2026 North Texas Real Estate Information Systems.
Bought with Dora Hernandez • NextHome Integrity Group
