
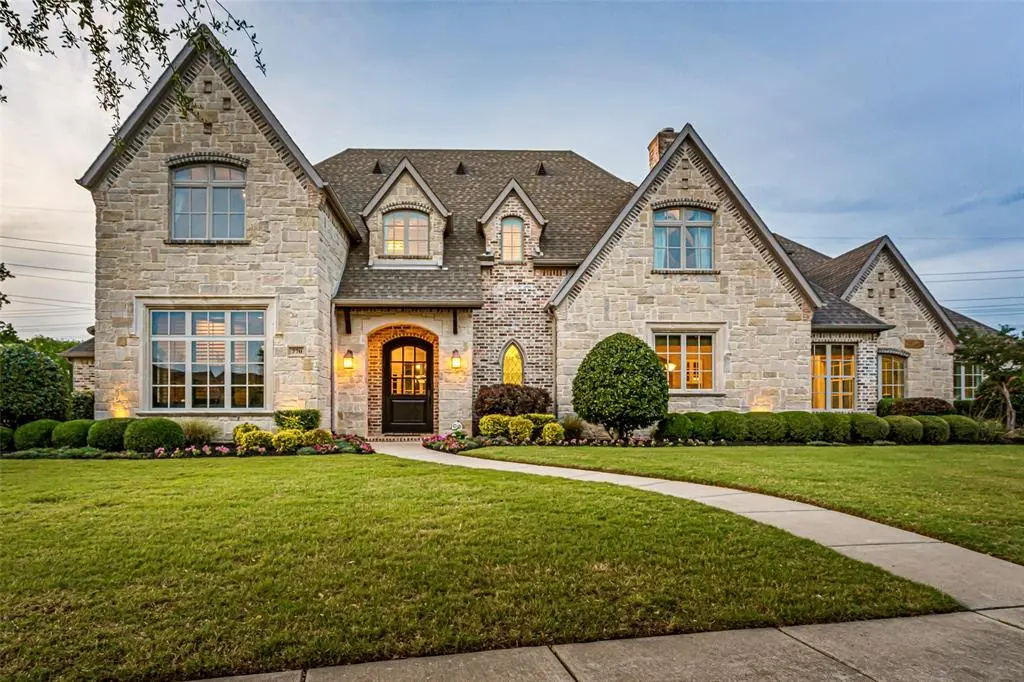
$1,895,000
For more information regarding the value of a property, please contact us for a free consultation.
5 Beds
6 Baths
4,988 SqFt
SOLD DATE : 07/15/2026
Key Details
Property Type Single Family Home
Sub Type Single Family Residence
Listing Status Sold
Purchase Type For Sale
Square Footage 4,988 sqft
Subdivision Estes Park Add
MLS Listing ID 21256340
Sold Date 07/15/26
Style Traditional
Bedrooms 5
Full Baths 5
Half Baths 1
HOA Fees $154/ann
HOA Y/N Mandatory
Year Built 2011
Lot Size 0.565 Acres
Acres 0.565
Property Sub-Type Single Family Residence
Property Description
Nestled on a tree-lined cul-de-sac lot in coveted Estes Park, this beautifully appointed five-bedroom executive estate was thoughtfully designed by a Highland Park architect and finished out with a Nancy Meyer's aesthetic that blends timeless sophistication with inviting warmth. The striking south-facing home captivates with unparalleled stone curb appeal, custom casement windows, and storybook charm. Inside, curated living spaces showcase rich nail-down hardwoods, custom wood French doors, designer lighting, and elevated finishes throughout a thoughtful floor plan designed for both elegant entertaining and everyday comfort. The chef's kitchen is a dream, featuring Thermador built-in appliances, Scotsman Nugget Ice Machine, Vermont soapstone countertops, marble backsplash, RH hardware, designer plumbing fixtures, dual sinks, and a light-filled walk-in pantry. The stunning primary suite offers large picture windows overlooking the private park-like backyard and a magazine-worthy spa bath with pitched ceilings, expansive vanities, stand-alone soaking tub, oversized shower with dual shower heads, and an impressive walk-in closet. A handsome executive office with stone fireplace is adjacent to a private patio with peaceful lake and fountain views. The first floor guest suite is privately tucked away with a full bath. Upstairs features 3 graciously sized bedrooms with 3 full baths, an expansive game room with wet bar, and a 500 sqft walk-in attic ready to become a sixth bedroom, media room, or additional living space. Situated on over half an acre, the grounds offer endless opportunities to expand the already beautiful outdoor living experience. Enjoy all of this, plus the added comforts of casement windows, spray foam insulation and a 7 foot stone privacy wall. Ideally located near parks, trails, and shopping, with easy access to highways, and award-winning Carroll ISD. This dreamy home has everything you've been looking for! 2 New 50 gallon Water Heaters 2026
Location
State TX
County Tarrant
Community Curbs, Greenbelt, Jogging Path/Bike Path, Lake, Park, Sidewalks
Direction From W State Hwy 114, exit North Carroll Ave, Turn North onto N Carroll Ave, At roundabout, take third exit onto E Dove Road, Turn Left onto Estes Park Road, Turn left at stop sign to stay on Estate Park Road, Turn right onto Black Forest Court, House will be on the Left.
Rooms
Dining Room 2
Interior
Interior Features Built-in Features, Cable TV Available, Chandelier, Decorative Lighting, Double Vanity, Eat-in Kitchen, Granite Counters, High Speed Internet Available, Kitchen Island, Multiple Staircases, Open Floorplan, Sound System Wiring, Vaulted Ceiling(s), Walk-In Closet(s)
Heating Central, Fireplace(s), Heat Pump, Zoned
Cooling Central Air, Heat Pump, Zoned
Flooring Carpet, Ceramic Tile, Hardwood, Tile
Fireplaces Number 2
Fireplaces Type Brick, Gas, Gas Logs, Gas Starter, Living Room, Wood Burning, Other
Appliance Built-in Refrigerator, Commercial Grade Range, Commercial Grade Vent, Dishwasher, Disposal, Gas Range, Microwave, Double Oven, Plumbed For Gas in Kitchen, Refrigerator, Vented Exhaust Fan
Heat Source Central, Fireplace(s), Heat Pump, Zoned
Laundry Utility Room, Full Size W/D Area, Dryer Hookup, Washer Hookup
Exterior
Exterior Feature Attached Grill, Built-in Barbecue, Covered Patio/Porch, Gas Grill, Rain Gutters, Lighting, Outdoor Grill, Private Yard
Garage Spaces 3.0
Fence Rock/Stone, Wood, Wrought Iron
Community Features Curbs, Greenbelt, Jogging Path/Bike Path, Lake, Park, Sidewalks
Utilities Available City Sewer, City Water, Curbs, Electricity Connected, Individual Gas Meter, Individual Water Meter, Natural Gas Available, Sidewalk
Roof Type Composition,Shingle
Total Parking Spaces 3
Garage Yes
Building
Lot Description Corner Lot, Cul-De-Sac, Few Trees, Landscaped, Level, Lrg. Backyard Grass, Sprinkler System, Subdivision, Water/Lake View
Story Two
Foundation Slab
Level or Stories Two
Structure Type Brick,Stone Veneer
Schools
Elementary Schools Johnson
Middle Schools Carroll
High Schools Carroll
School District Carroll Isd
Others
Restrictions Architectural
Acceptable Financing Cash, Conventional, VA Loan
Listing Terms Cash, Conventional, VA Loan
Financing Conventional
Read Less Info
Want to know what your home might be worth? Contact us for a FREE valuation!

Our team is ready to help you sell your home for the highest possible price ASAP

©2026 North Texas Real Estate Information Systems.
Bought with Abin Thelakkattu Roy • MIH Realty, LLC
