
$714,900
For more information regarding the value of a property, please contact us for a free consultation.
4 Beds
3 Baths
3,230 SqFt
SOLD DATE : 07/16/2026
Key Details
Property Type Single Family Home
Sub Type Single Family Residence
Listing Status Sold
Purchase Type For Sale
Square Footage 3,230 sqft
Subdivision Country Lakes Ph 3C-1
MLS Listing ID 21271914
Sold Date 07/16/26
Style Traditional
Bedrooms 4
Full Baths 2
Half Baths 1
HOA Fees $37
HOA Y/N Mandatory
Year Built 2012
Annual Tax Amount $11,785
Lot Size 0.273 Acres
Acres 0.273
Property Sub-Type Single Family Residence
Property Description
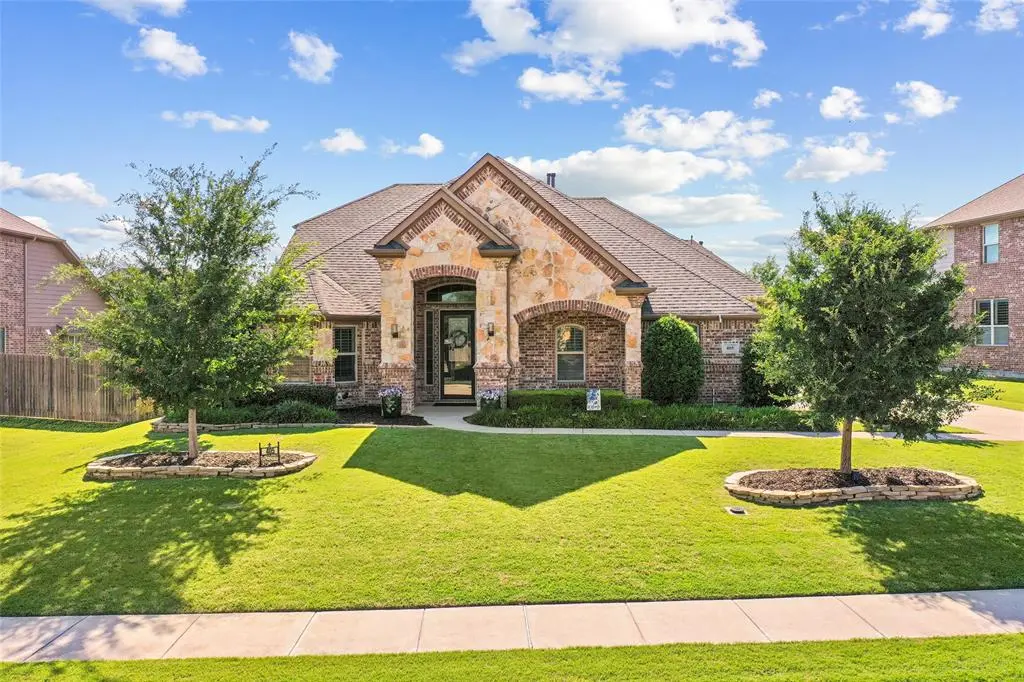
Argyle ISD! Situated on a beautifully landscaped 0.27-acre lot in the highly sought-after Country Lakes of Argyle, this stunning custom-built Sandlin Homes residence offers luxury living, extensive updates, and a spectacular backyard oasis.
The completely remodeled kitchen and living area serve as the heart of the home. The chef's kitchen features gorgeous quartz countertops, custom cabinetry with abundant drawers and storage, a built-in ice maker, wine cooler, and premium finishes throughout. The adjacent family room is enhanced by custom wood beams, built-in bookshelves with integrated lighting and power, and plantation shutters throughout the main living areas.
The private first-floor primary suite is a true retreat, showcasing vaulted ceilings with wood beams and a spa-inspired bath with granite countertops, an oversized glass shower, relaxing garden tub, and an expansive walk-in closet.
A custom remodeled full bath is also located on the first floor. Upstairs, the oversized game room offers exceptional flexibility and includes a kitchenette, wet bar, half bath, and walk-in storage closet, making it ideal as a media room, guest retreat, or potential fifth bedroom.
Step outside to your own private resort. Designed for year-round entertaining, the incredible outdoor living space features an oversized covered patio, pergola, French doors with a retractable hideaway screen, and a stunning 15,000-gallon custom pool with a beautiful water feature and seven-person spa. Extensive updates include a new roof (May 2026), fresh interior paint throughout, updated lighting, fixtures, hardware, new flooring in the laundry and guest bath, brand-new carpet in all bedrooms and game room, new landscaping, and much more!
Residents of Country Lakes of Argyle enjoy access to community pools, playgrounds, walking trails, and a clubhouse.
This exceptional home offers the perfect blend of luxury and comfort!
Back on market- no fault of seller- buyer contingency failed.
Location
State TX
County Denton
Community Club House, Community Pool, Community Sprinkler, Curbs, Fishing, Greenbelt, Jogging Path/Bike Path, Lake, Park, Perimeter Fencing, Playground, Pool, Sidewalks
Direction Please use GPS
Rooms
Dining Room 2
Interior
Interior Features Built-in Features, Built-in Wine Cooler, Decorative Lighting, Double Vanity, Dry Bar, Eat-in Kitchen, Flat Screen Wiring, Granite Counters, High Speed Internet Available, Kitchen Island, Open Floorplan, Pantry, Smart Home System, Sound System Wiring, Vaulted Ceiling(s), Walk-In Closet(s), Wet Bar
Heating Central, Fireplace(s), Natural Gas, Zoned
Cooling Ceiling Fan(s), Central Air, Electric, Zoned
Flooring Carpet, Ceramic Tile, Tile, Wood
Fireplaces Number 1
Fireplaces Type Gas, Gas Logs, Gas Starter, Living Room, Stone
Appliance Dishwasher, Disposal, Gas Cooktop, Gas Oven, Gas Water Heater, Ice Maker, Microwave, Plumbed For Gas in Kitchen, Refrigerator
Heat Source Central, Fireplace(s), Natural Gas, Zoned
Laundry Electric Dryer Hookup, Utility Room, Full Size W/D Area, Washer Hookup
Exterior
Exterior Feature Covered Patio/Porch, Garden(s), Rain Gutters, Lighting, Outdoor Living Center
Garage Spaces 2.0
Fence Back Yard, Fenced, Gate, High Fence, Perimeter, Privacy, Wood
Pool Gunite, In Ground, Outdoor Pool, Pool Sweep, Separate Spa/Hot Tub, Sport, Water Feature, Waterfall
Community Features Club House, Community Pool, Community Sprinkler, Curbs, Fishing, Greenbelt, Jogging Path/Bike Path, Lake, Park, Perimeter Fencing, Playground, Pool, Sidewalks
Utilities Available City Sewer, City Water, Individual Water Meter
Roof Type Composition
Accessibility Accessible Bath - Full, Accessible Bedroom, Accessible Doors, Accessible Grip
Total Parking Spaces 2
Garage Yes
Private Pool 1
Building
Lot Description Few Trees, Interior Lot, Landscaped, Sprinkler System, Subdivision
Story Two
Foundation Slab
Level or Stories Two
Structure Type Brick,Frame,Rock/Stone
Schools
Elementary Schools Hilltop
Middle Schools Argyle
High Schools Argyle
School District Argyle Isd
Others
Acceptable Financing Cash, Conventional, FHA, VA Loan
Listing Terms Cash, Conventional, FHA, VA Loan
Financing Conventional
Special Listing Condition Aerial Photo, Survey Available
Read Less Info
Want to know what your home might be worth? Contact us for a FREE valuation!

Our team is ready to help you sell your home for the highest possible price ASAP

©2026 North Texas Real Estate Information Systems.
Bought with Susan Walsh • United Real Estate DFW
